
Top Builders · Pre-purchase renovation assessment
The next chapter
of an older home.
Period-house renovation and 1960s–1980s suburban-home renovation in Dublin.
Our pre-purchase assessment prices the proposed renovation around the type of house you are buying: a Victorian or Edwardian period home, or a suburban property from the 1960s, 1970s or 1980s. Site visits and written cost summaries start from €450 + VAT.
From €450 + VAT · Written cost summary included

Before you commit
Look at the whole house.
Understand the whole scope.
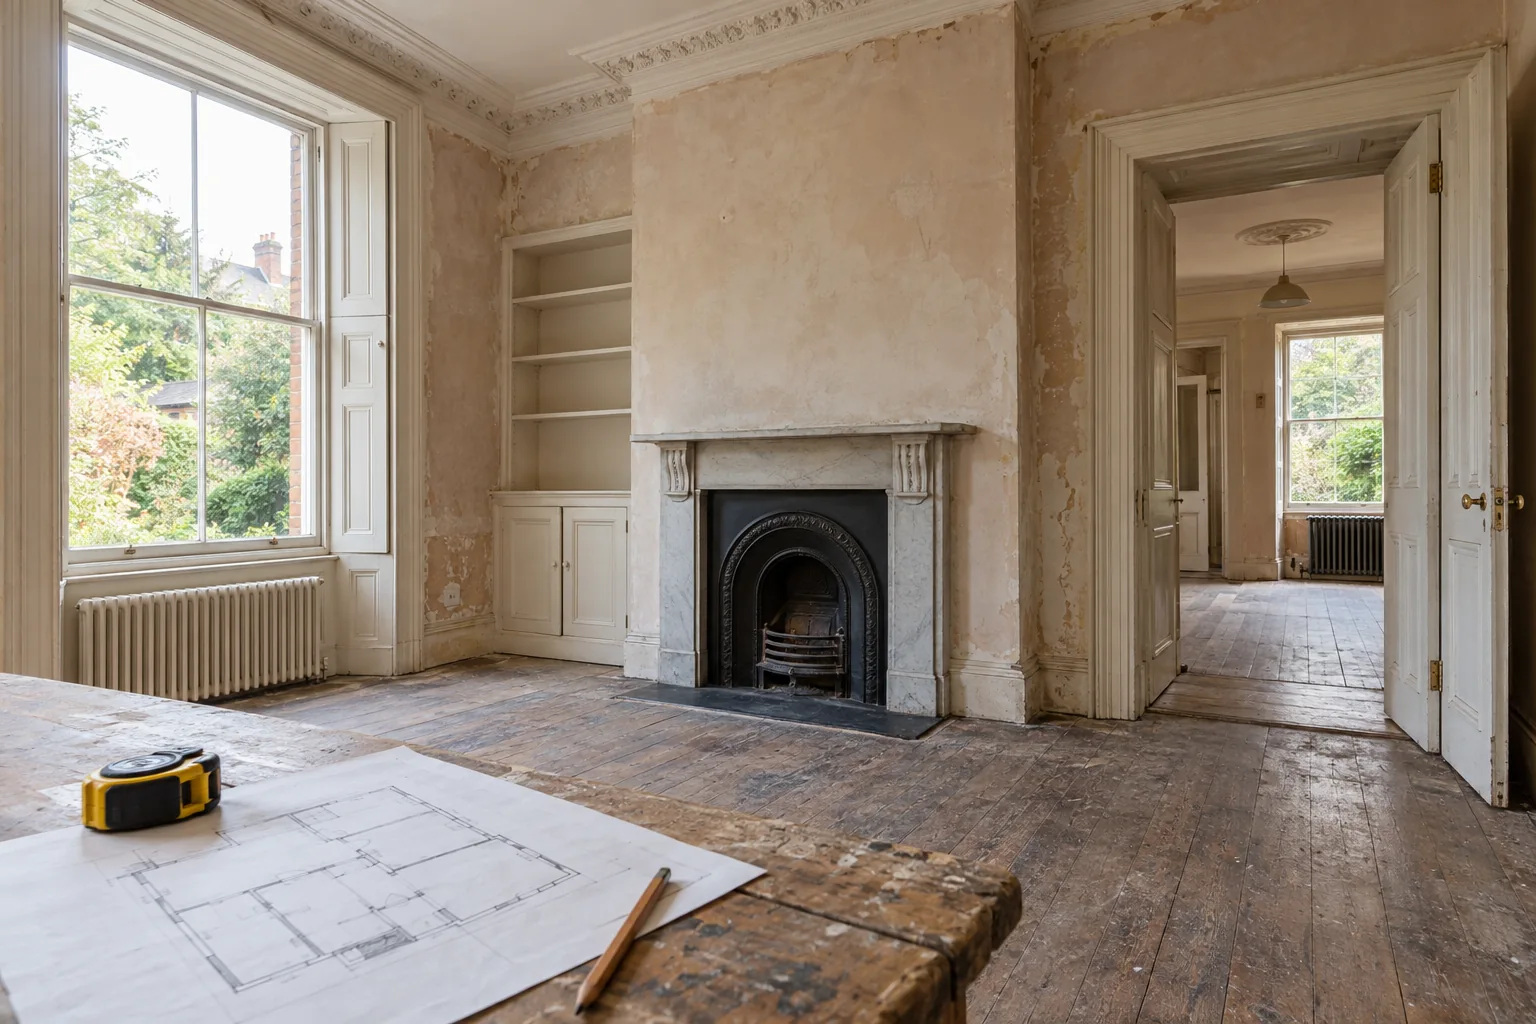
Top Builders reviews the property and your objectives from a construction perspective. We discuss the intended layout, extension or refurbishment, take relevant measurements and consider the main work packages. The written cost summary gives you an early basis for assessing the renovation budget.
A new extension, an altered floor plan and upgraded services all connect back to the existing building. An early construction review helps you bring those relationships into the purchase decision.
The original building
Period house renovation.
Victorian & Edwardian.
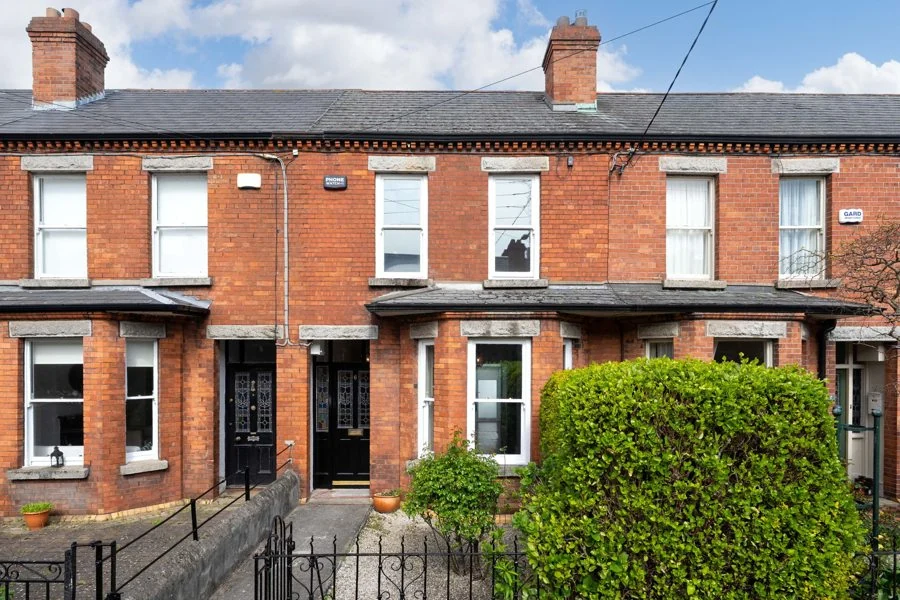
Victorian and Edwardian properties need a renovation scope that respects their original construction. We consider retained features, solid walls, moisture movement and the relationship between traditional materials and proposed energy upgrades.
- Lime mortars and plasters where appropriate to the existing masonry
- Wood-fibre insulation and breathable materials suited to the property’s age and construction
- Original features, windows and proposed structural alterations
- Heating, ventilation and specialist conservation input where required
Suburban homes · 1960s–1980s
Sixties. Seventies. Eighties.
A different renovation brief.
For suburban houses and bungalows built in the 1960s, 1970s and 1980s, we assess the existing structure, wall construction and services before shaping the renovation scope. The proposed works may combine reconfiguration, an extension and a substantial energy upgrade.
Pricing around the existing construction
- Wall, roof and floor construction, with insulation suited to their condition
- Internal alterations and connections to an extension
- Windows, airtightness and coordinated ventilation
- Heating, hot water, plumbing and electrical upgrades
The age of the house guides the review; the actual construction and condition determine the proposed materials and works.
Old house. New space.
An extension belongs
to the whole project.
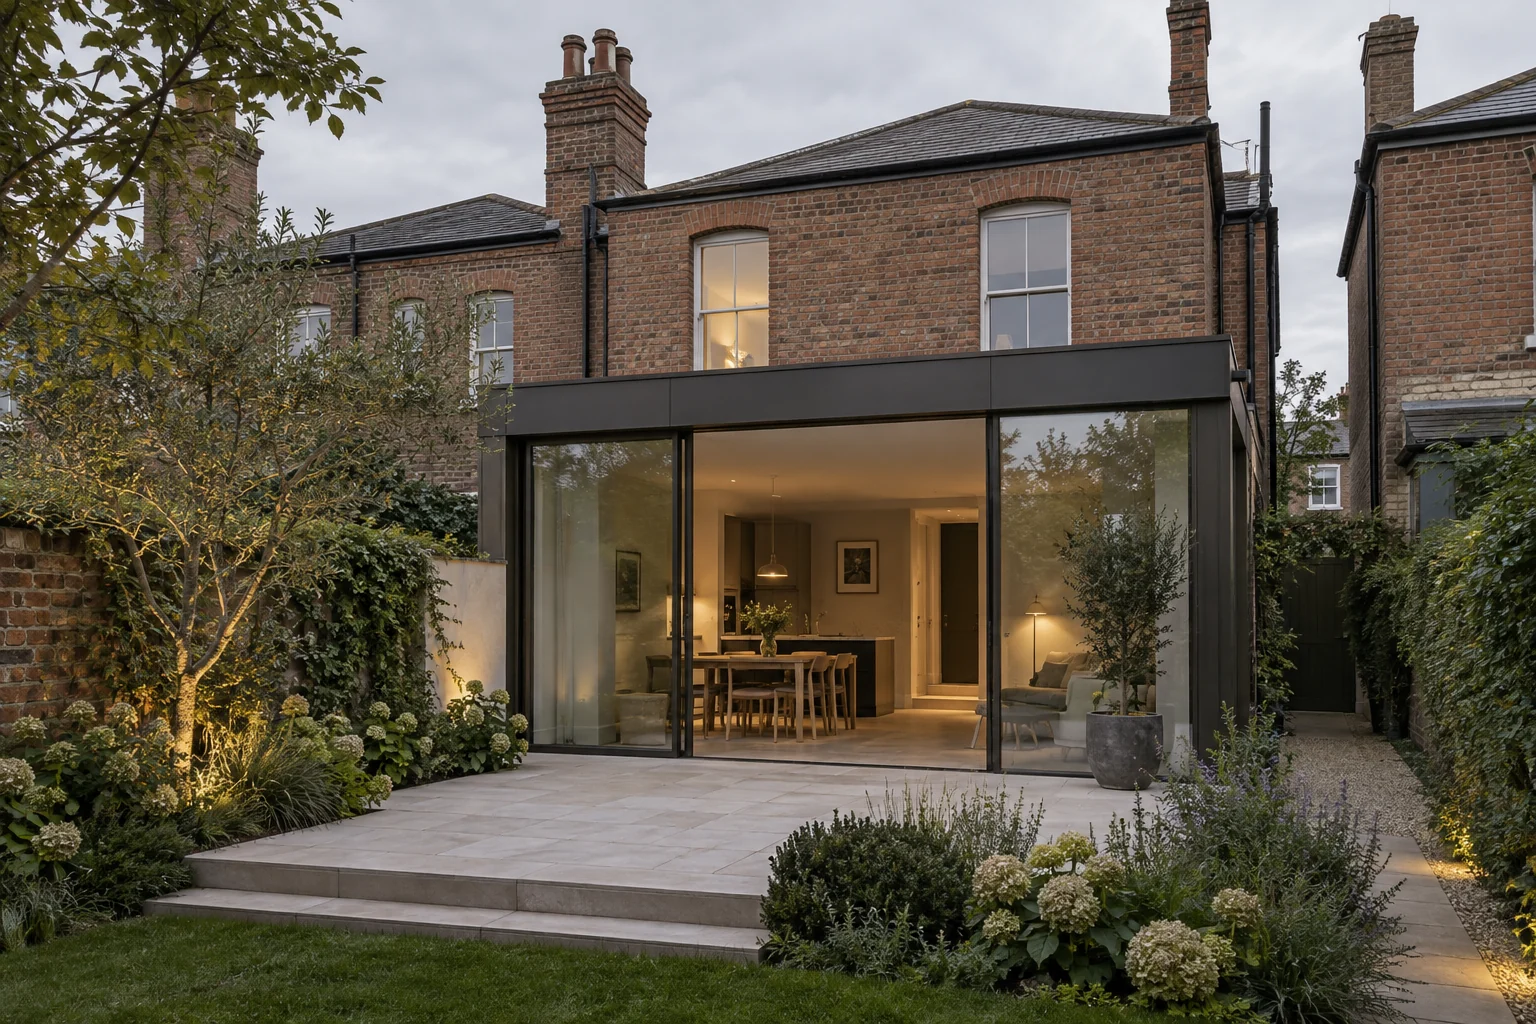
Additional floor area is one part of the brief. How it joins the house, changes the ground floor and connects to the services can shape the wider construction scope.
Structure and layout
Extensions, internal reconfiguration, proposed openings and connections to the existing building.
Fabric and building services
Roofing, insulation, windows, heating, ventilation, plumbing and electrical works.
Fit-out and completion
Kitchens, bathrooms, floor finishes, plastering, decoration and external works included in the brief.
The pre-purchase brief
A measured start
to the renovation.
We start with the existing property and your intended use of it, then develop the preliminary scope and cost picture.
The visit includes relevant measurements, followed by an internal pricing drawing and structured quantity assessment. You receive a written summary of preliminary renovation costs.
Assessment fee from
€450+ VATThe assessment fee is shaped by the size and location of the property, the proposed construction scope and the extent of extension or retrofit work.
We confirm the fee before arranging the visit.
Describe the brief
Send the property details, the changes you want to make and any available plans or photographs.
Plan the site visit
We confirm the fee and agree the visit, with access arranged through the seller or agent.
Review the proposed work
We take relevant measurements and discuss the layout, construction requirements and connected work packages.
Assess the preliminary budget
Receive a written cost summary to consider alongside the purchase and your wider project budget.
Our renovation scope and pricing follow applicable Irish Building Regulations and current SEAI best-practice guidance. We consider age-appropriate materials, insulation, ventilation, heat loss, heating and hot-water requirements together.Explore deep retrofit
Guidance:SEAI on traditional homesandBuilding Regulations Technical Guidance Documents.
Before the consultation
The details
that matter early.
The assessment service covers Dublin and South Dublin, with the property location and visit availability confirmed when you enquire. Top Builders’ wider residential work is focused on Dublin and North Wicklow.
Send the listing, any existing plans and the changes you have in mind. Tell us about the original features you want to retain and the spaces you would like to add.
At what stage should I contact Top Builders?
Contact us while you are considering the property and want to understand the building work behind your plans. Share the listing and your proposed changes so we can discuss a pre-purchase assessment.
What is the starting assessment fee?
Pre-purchase renovation assessments start from €450 + VAT. The final fee depends on the house, its location and the scope and complexity of the work being considered.
What information helps define the early scope?
The listing, floor plans, photographs and your renovation objectives are useful starting points. Include the rooms you want to change, any proposed extension, energy upgrades and your intended budget.
Do you assess both period houses and 1960s–1980s homes?
Yes. We distinguish Victorian and Edwardian period-house renovations from renovations of 1960s, 1970s and 1980s suburban homes. Each assessment reflects the existing construction, appropriate materials, proposed alterations and heating and ventilation requirements.
What is included in the written output?
Based on your property and agreed scope of work, you’ll receive a summary of preliminary renovation costs. To ensure our estimate is accurate, we take detailed measurements and build our own planning drawings. These are created purely for internal pricing purposes, so we don't distribute them externally.
How does the early estimate develop?
As the project progresses, coordinated drawings, specifications, structural information and material selections define the work in greater detail and inform the construction quotation.
How do materials, regulations and SEAI guidance shape the assessment?
We develop the renovation scope and pricing in line with applicable Irish Building Regulations and current SEAI best-practice guidance. For traditional construction, this includes considering lime, wood-fibre insulation and breathable materials where suitable for the building’s age, condition and moisture behaviour.
Top Builders · Dublin
A house with potential.
A plan for what comes next.
Share the listing and explain where you are in the buying process. We will confirm the assessment fee and visit arrangements.
Discuss the property